Home Walkthrough
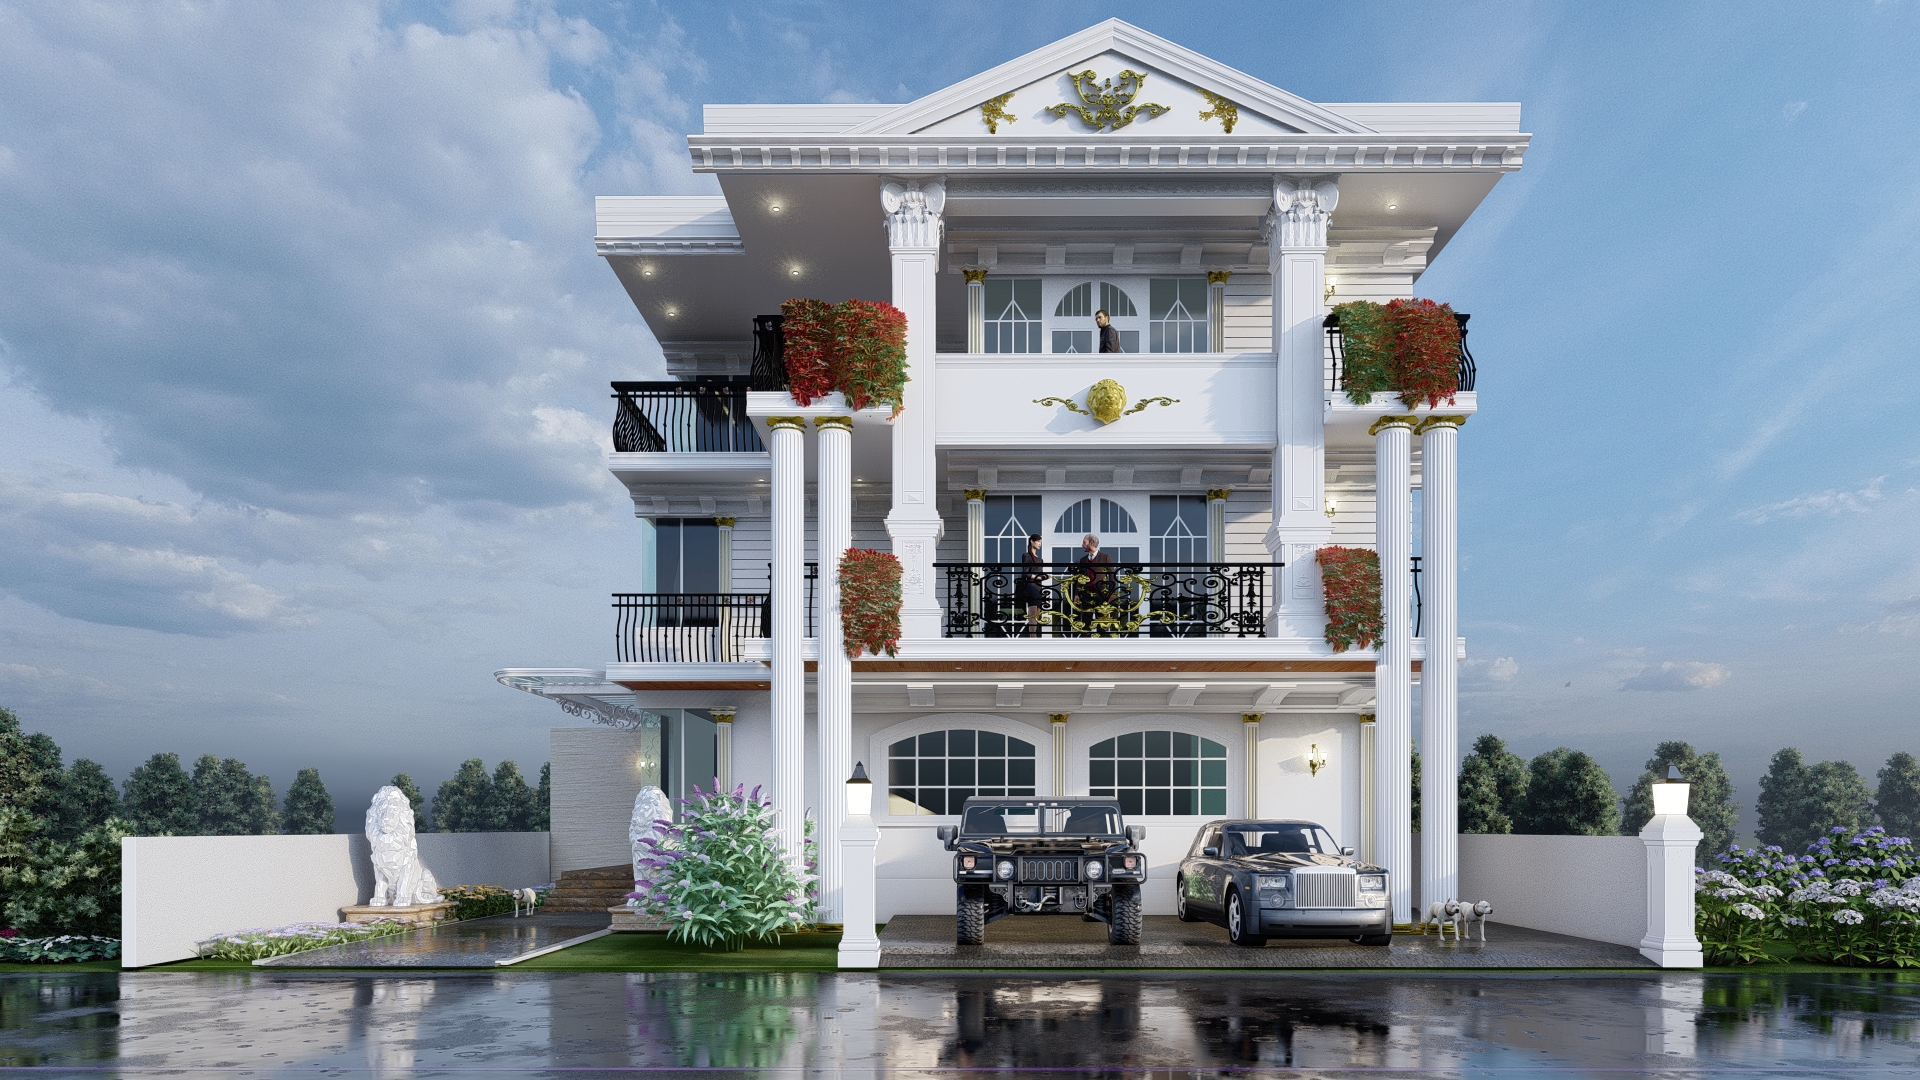
Horizon Tower
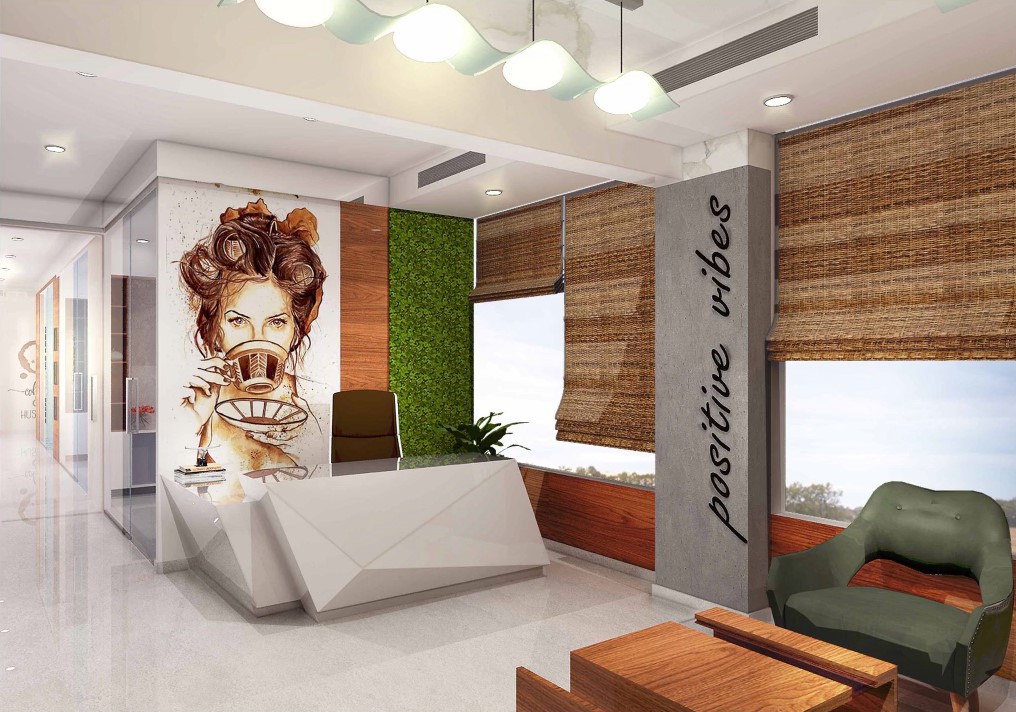
Studio 312 designs buildings, interiors, and districts with a clear idea — precise, luxurious, and made for how Bangalore actually lives.
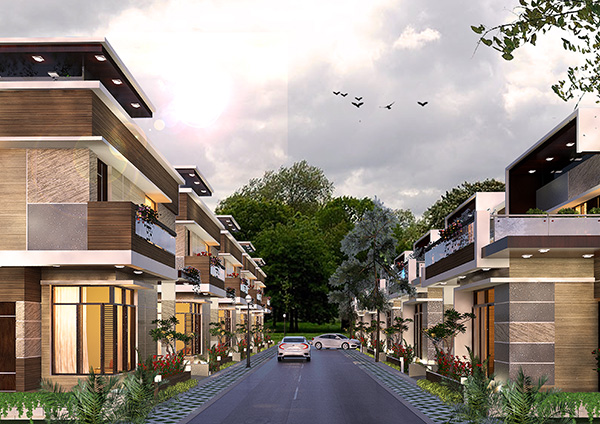
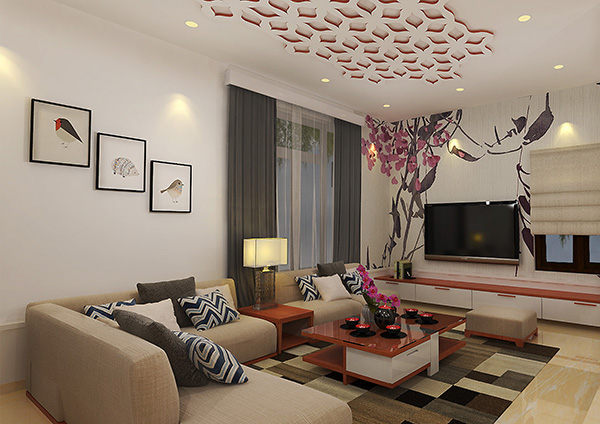
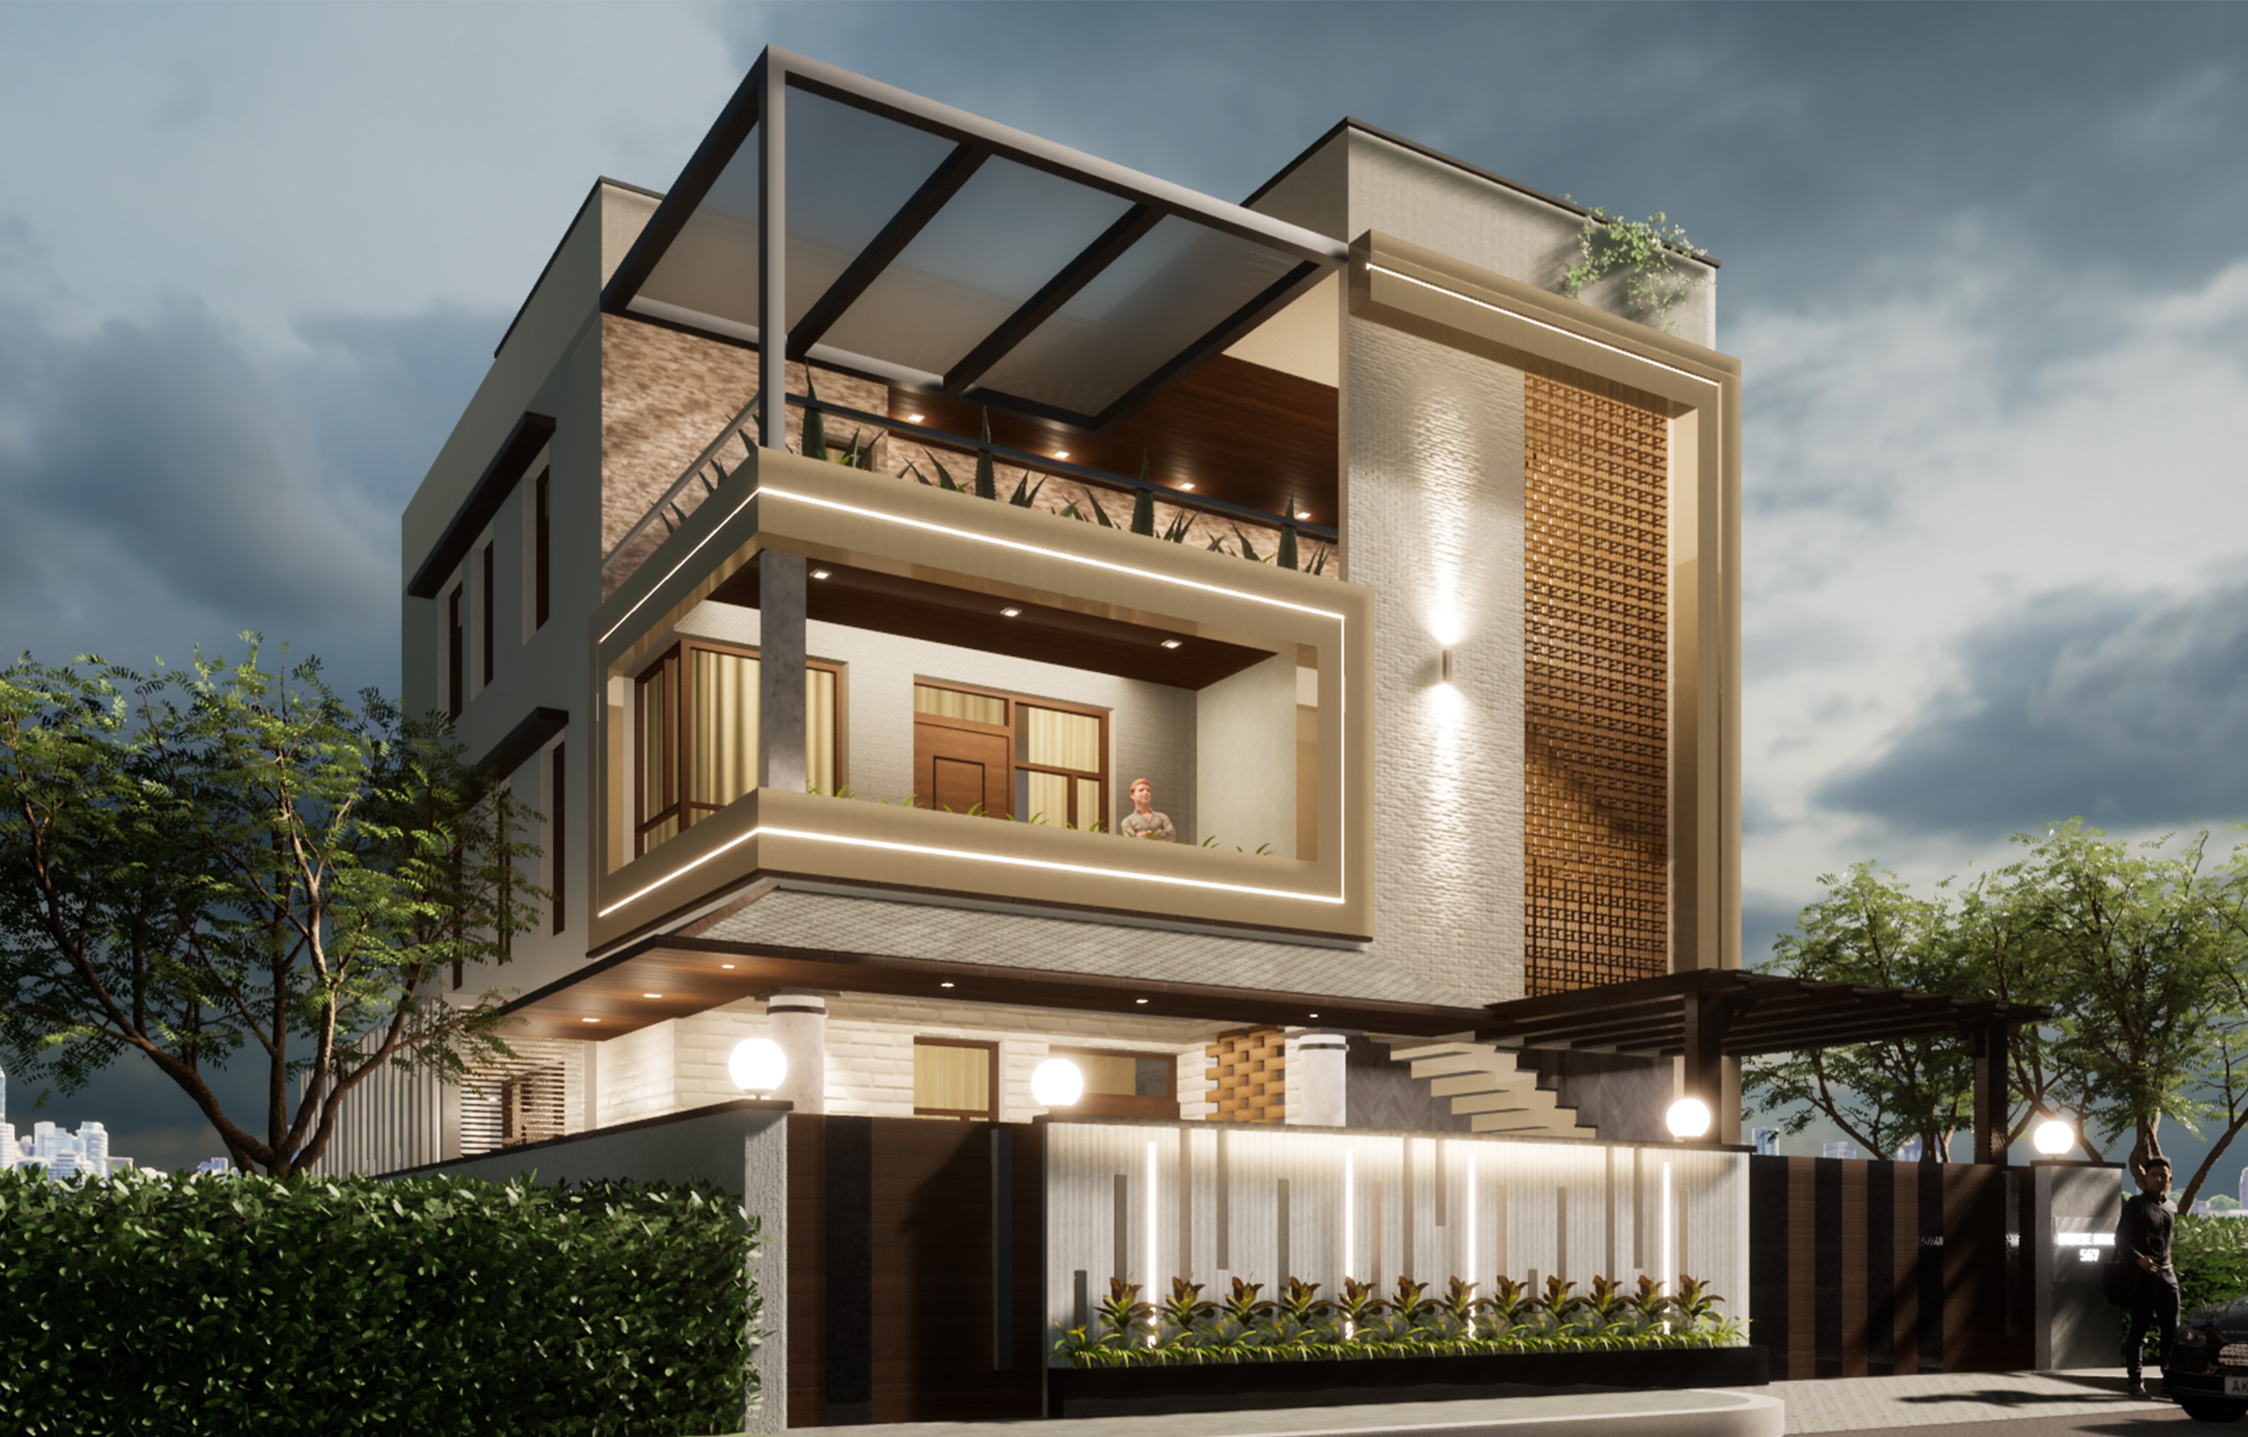
Swipe the photo
Families, developers, and institutions come here for more than a drawing set. One studio takes the brief from the first conversation through to a building you can walk.
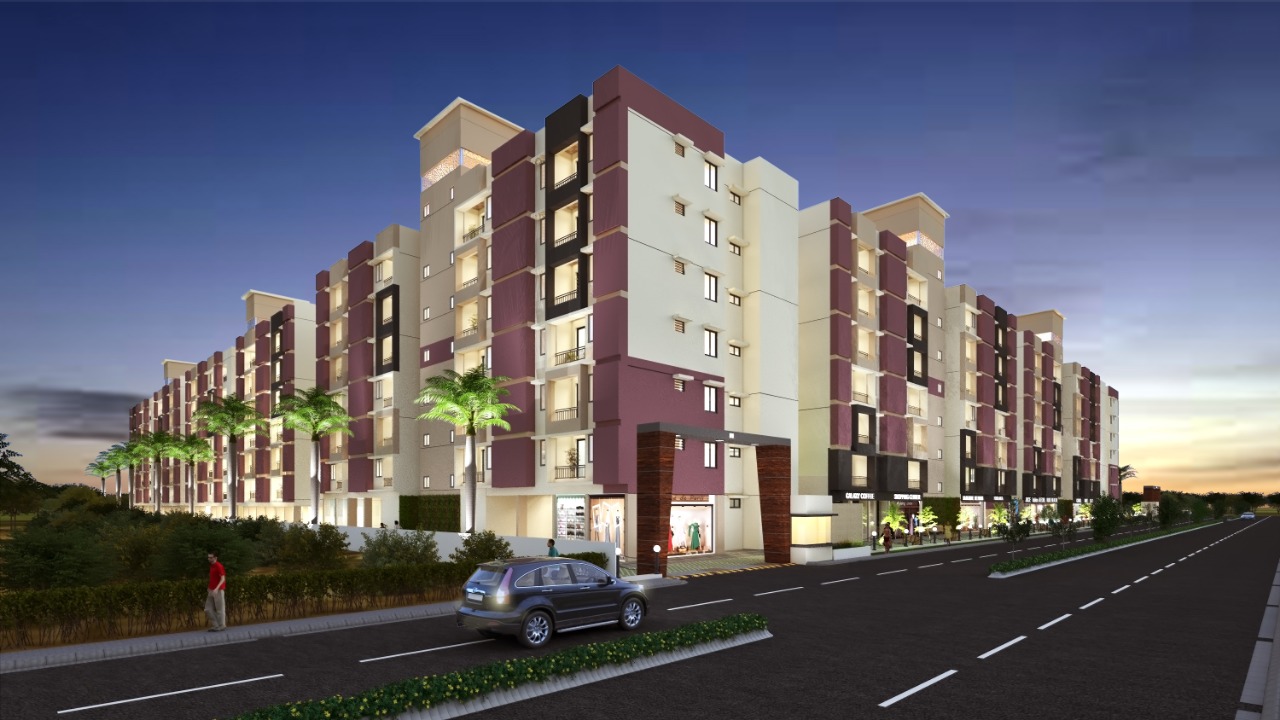
Have a site or a building to rework?
Start a conversationHorizon Tower
Serenity Estate
Nexus Complex
Site, budget, and how you want to live or work. We visit, measure, and write the brief with you.
A spatial idea you can react to: plans, a model of the mood, and the decisions that matter early.
Drawings, interiors, and materials resolved together so the building and the rooms agree.
Walkthroughs, details, and site coordination. You see the project before it is built, then we stay with it.
Share a few lines. We reply from the studio, usually with a time to talk or visit.
Studio 312 Architects
312, 10th Main, 7th Block, 4th Phase, Banashankari 3rd Stage, Bangalore 560085
Call or write before you come.